• Manchester, UK
  • info@zas-expostudio.com
Slide1

Exhibition stand design & construction

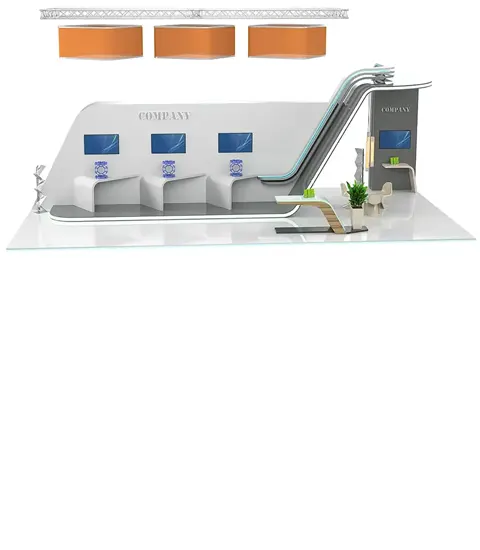
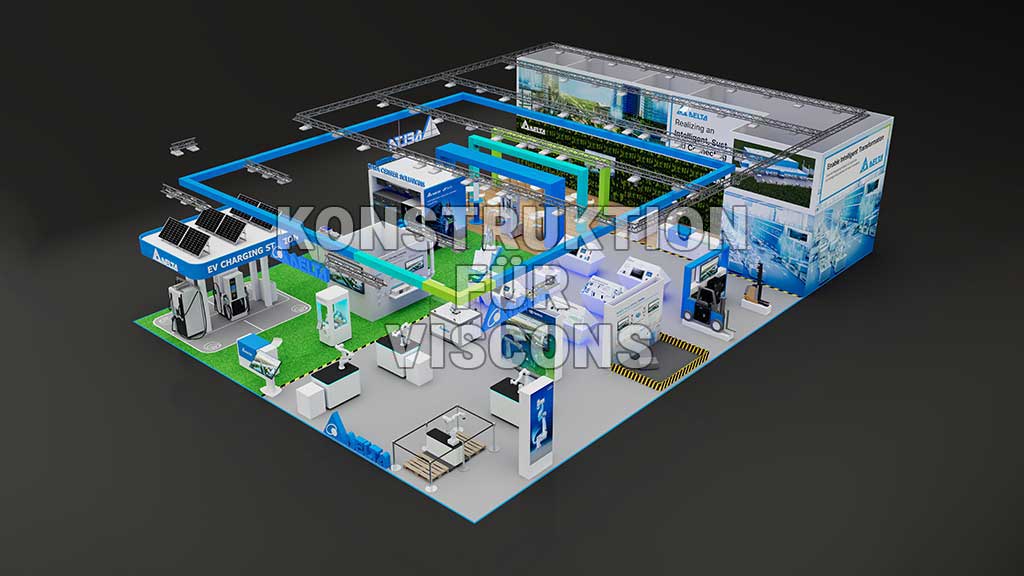
Precise CAD plans, photorealistic 3D renderings

From technical planning to photorealistic visualization – customized concepts for exhibition stands of any size.

Implementation in cooperation with experienced exhibition stand construction partners.

previous arrow
next arrow
Slide1

Messestand-Design & Konstruktion

Präzise CAD-Pläne, fotorealistische 3D-Renderings

Von der technischen Planung bis zur realistischen Visualisierung – individuelle Messestände für Unternehmen jeder Größe.

previous arrow
next arrow

From idea to trade fair experience

Support for trade fair construction companies and exhibitors in the planning and visualization of their stand concepts – with precise CAD plans and meaningful 3D visualizations.

CAD Design

Technically sophisticated – precisely engineered.
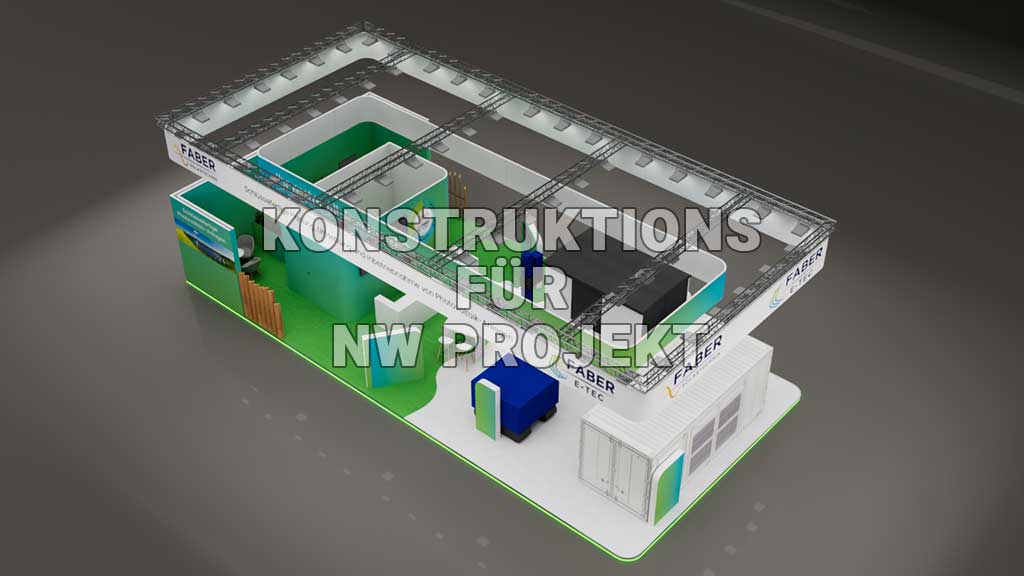
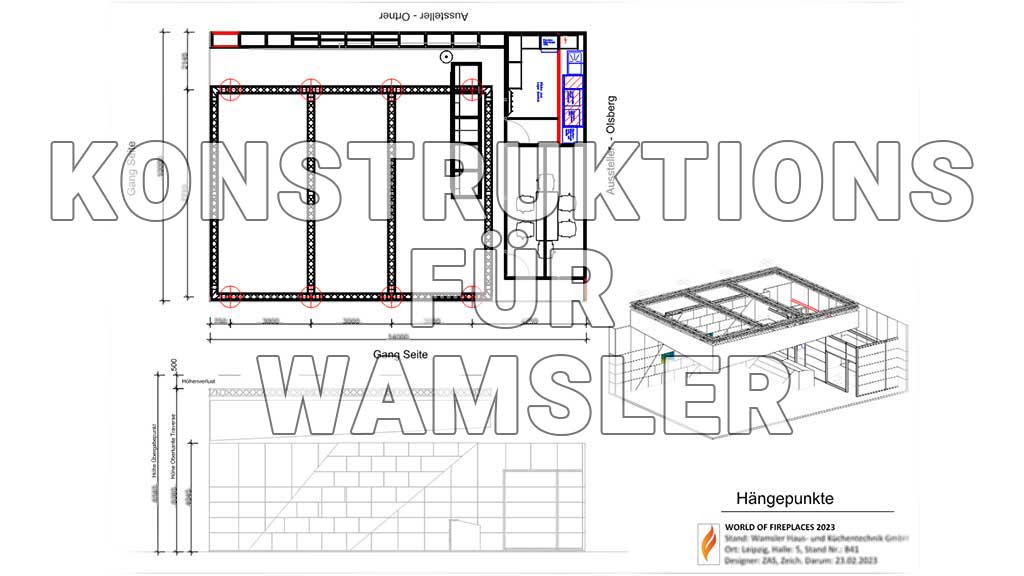
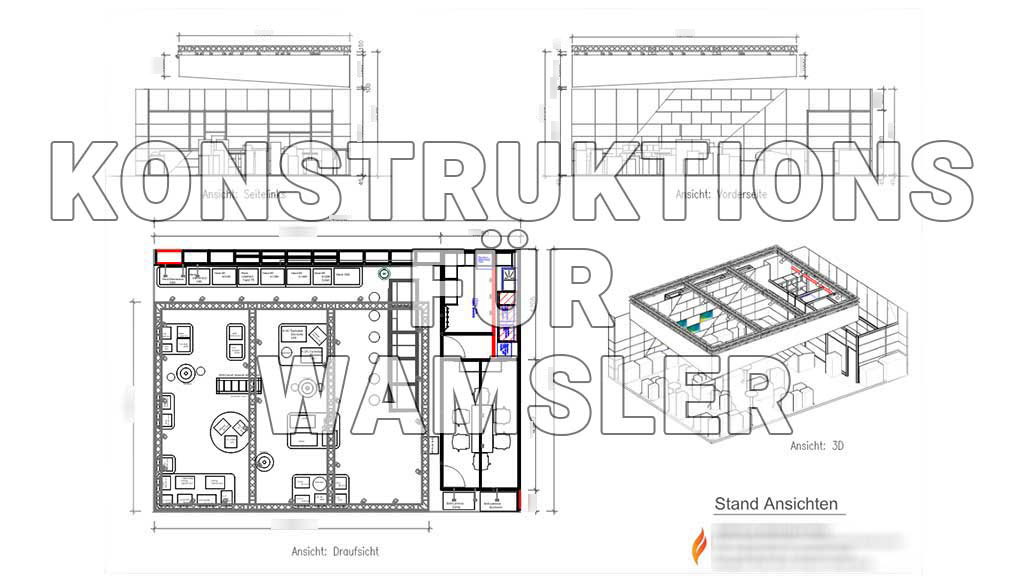

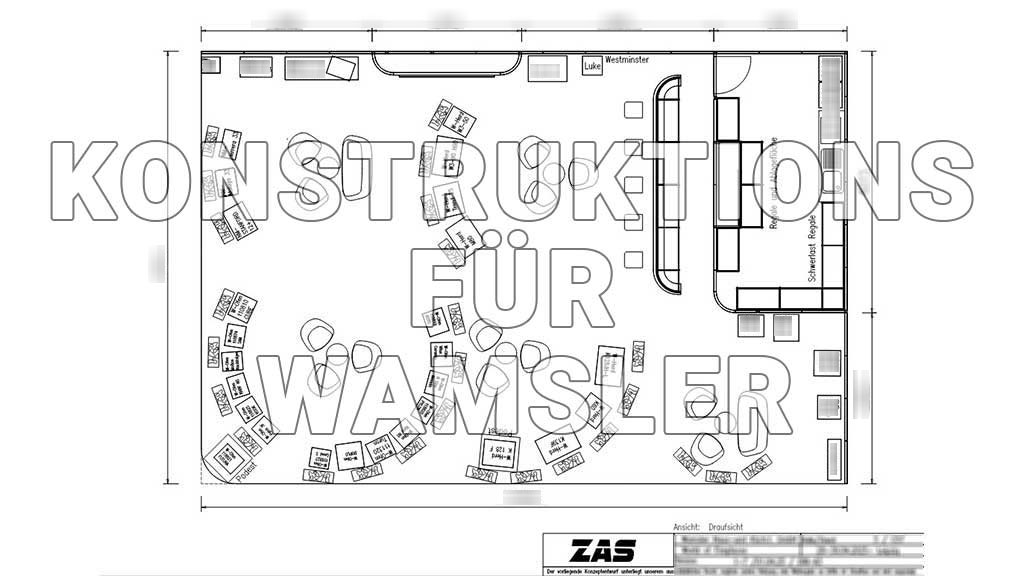
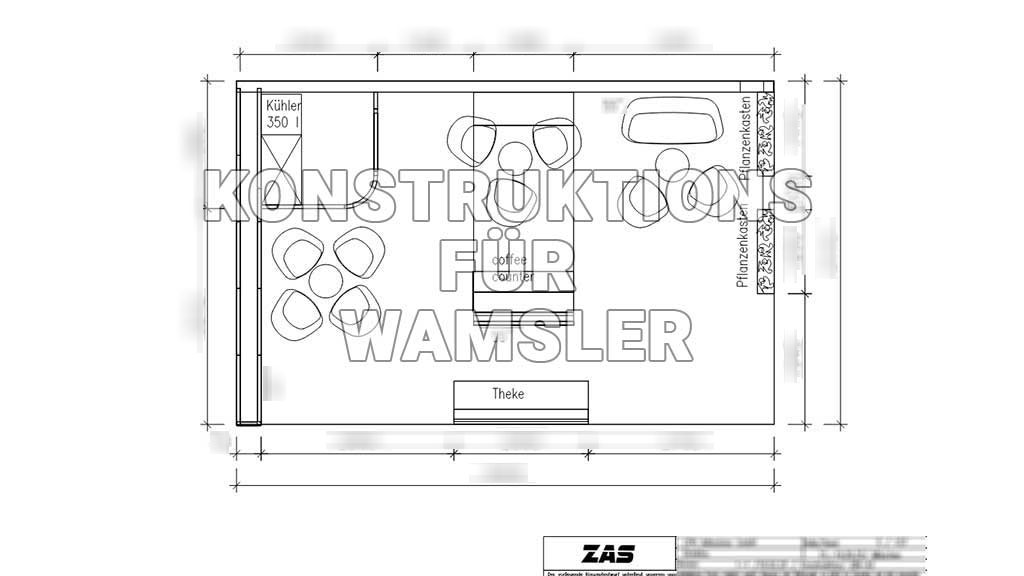
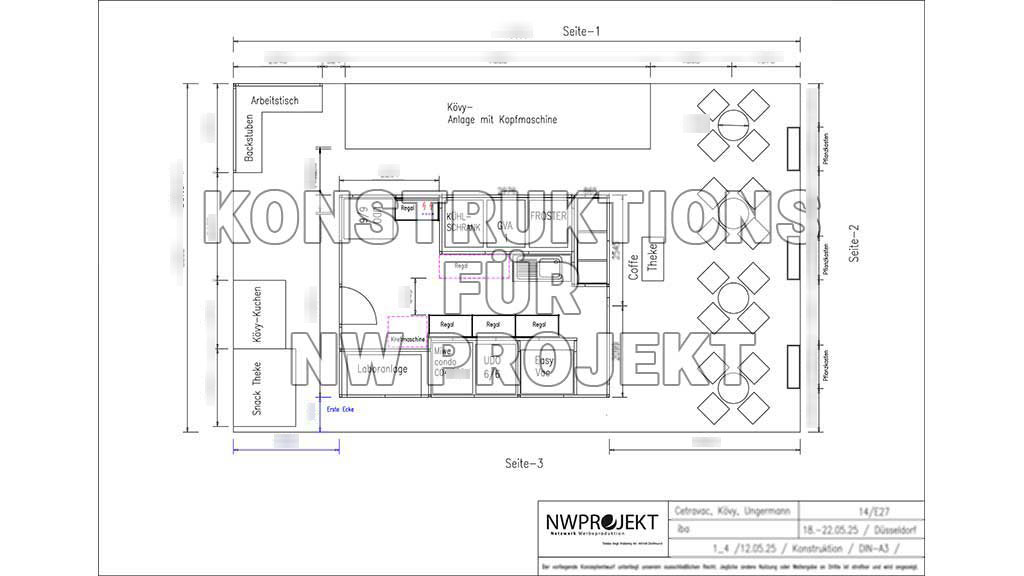
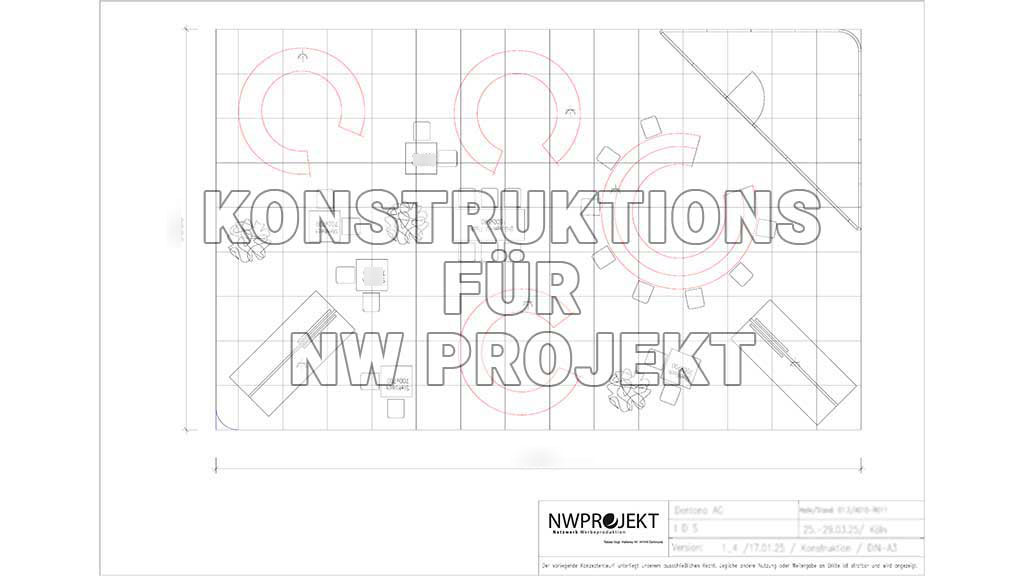
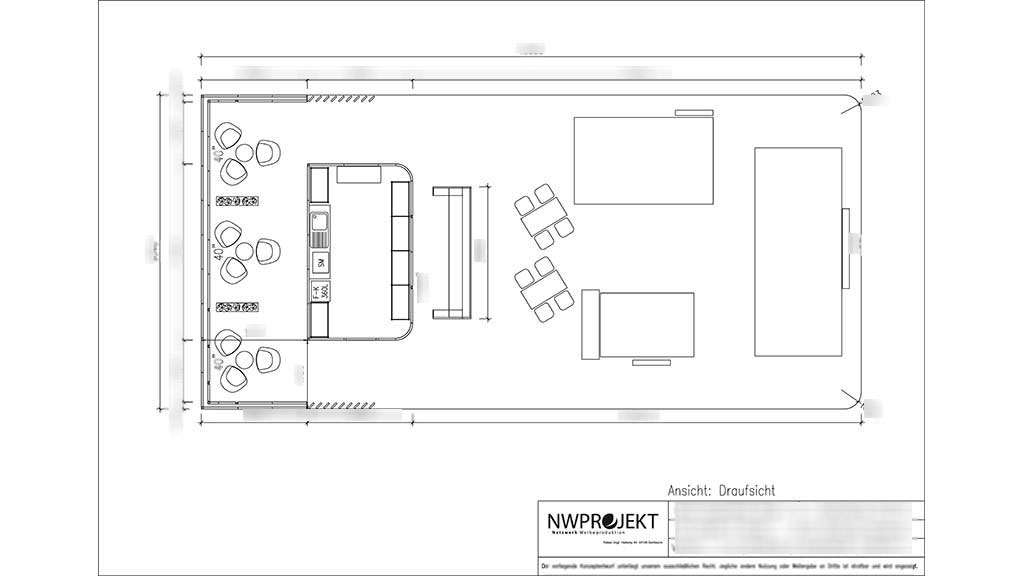
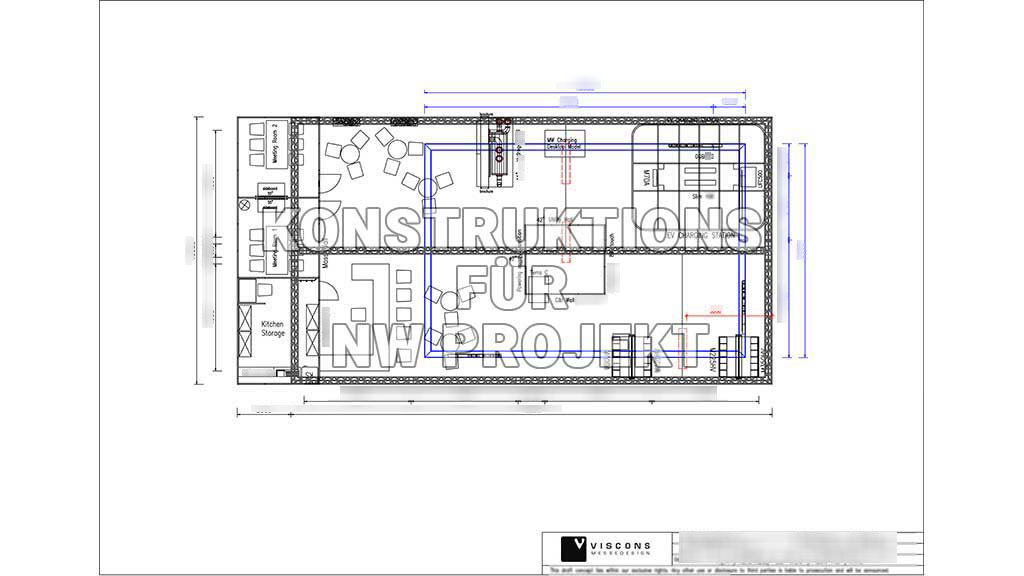
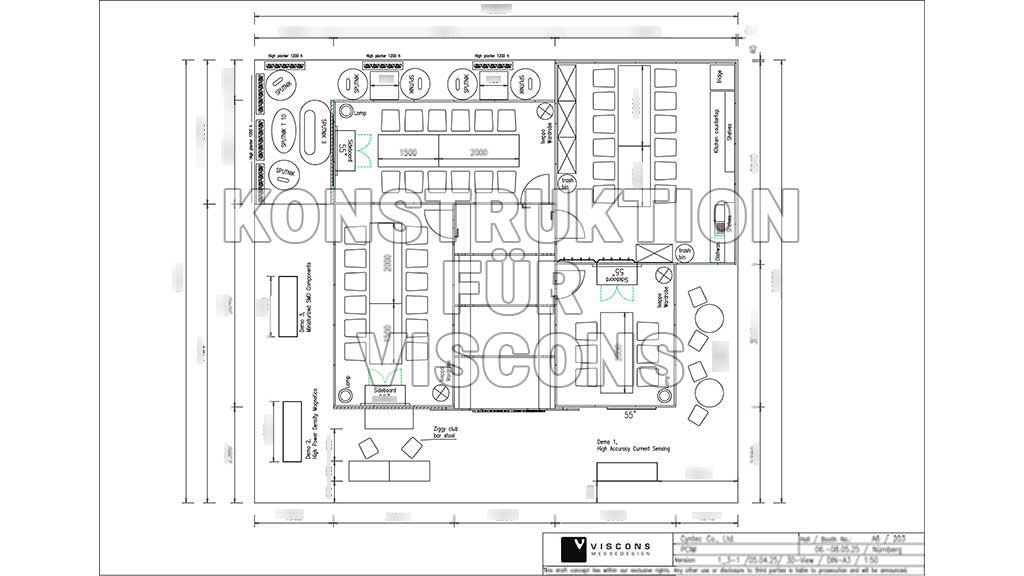
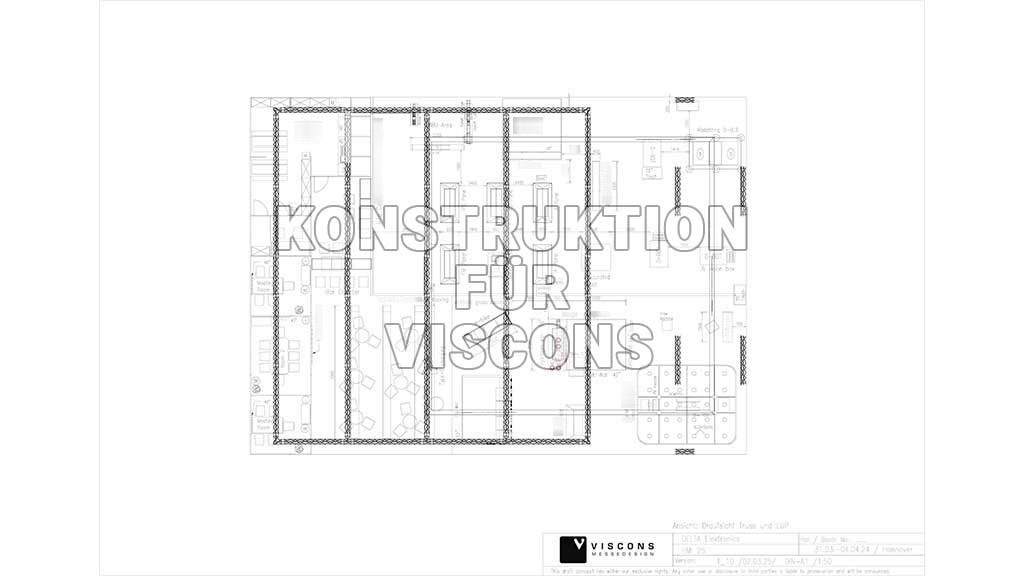
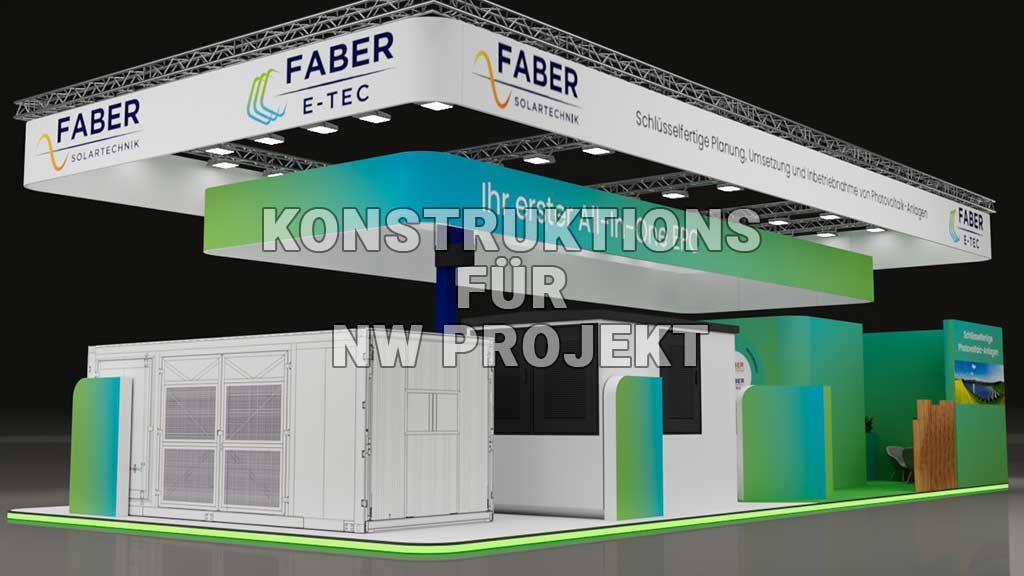
Professional floor plans, elevations, and technical details in Autodesk CAD Architecture form the basis for smooth planning, implementation, and approval processes.

3D Visualizations

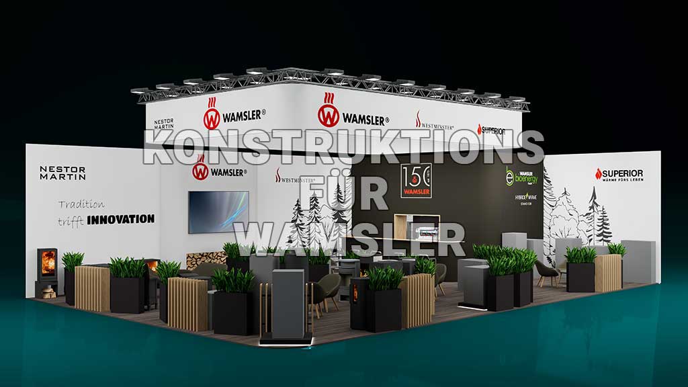
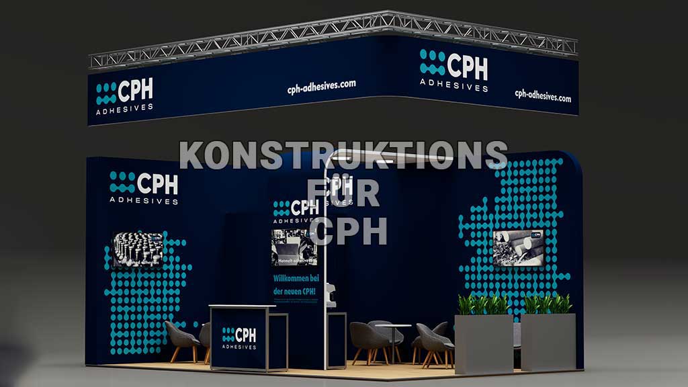
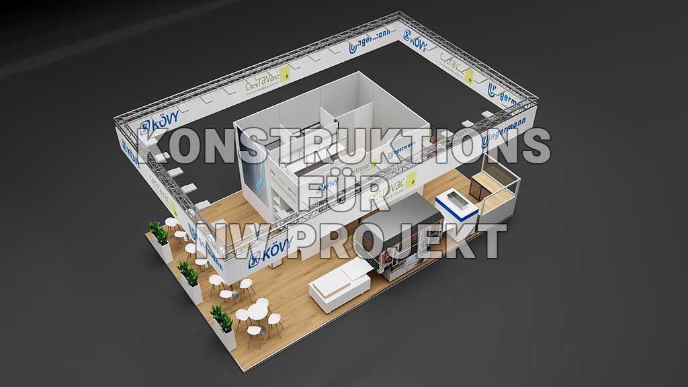
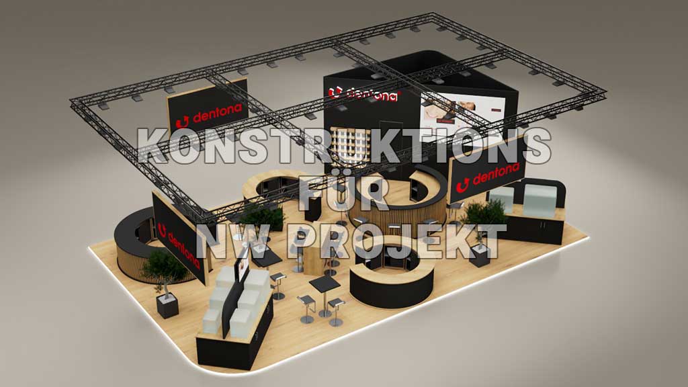
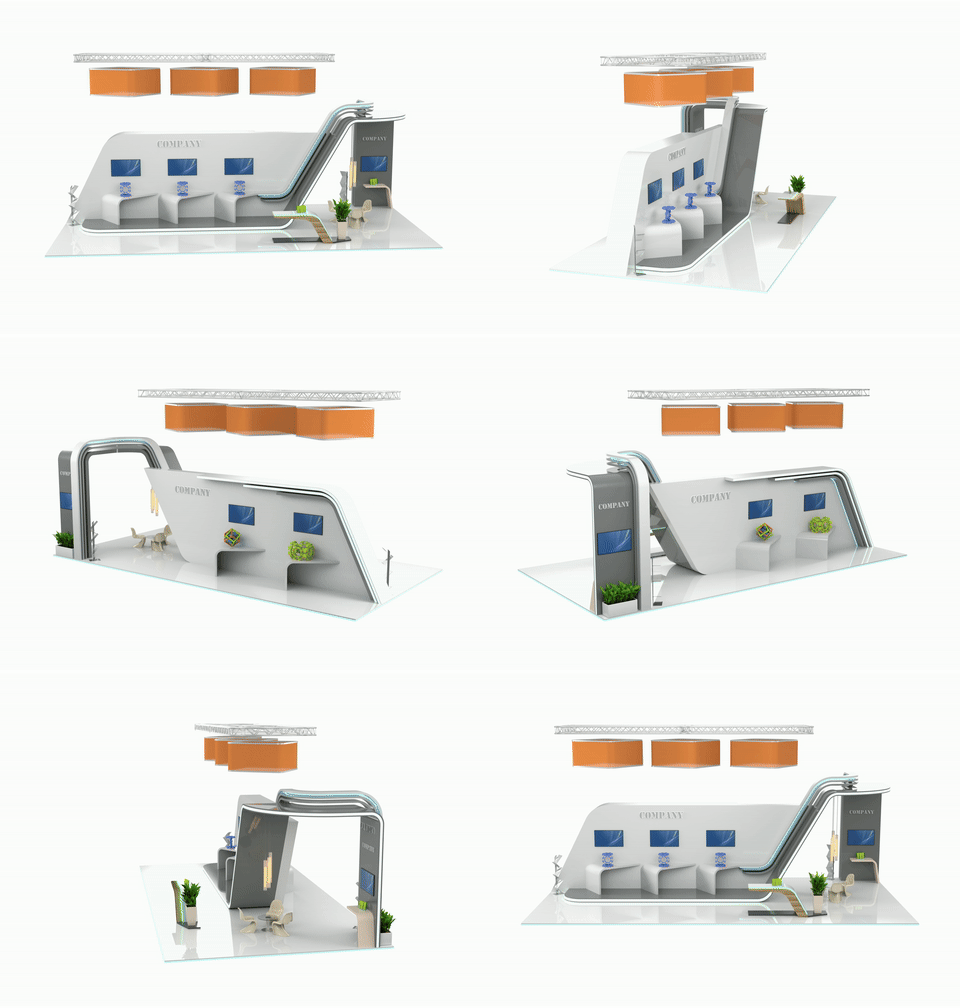
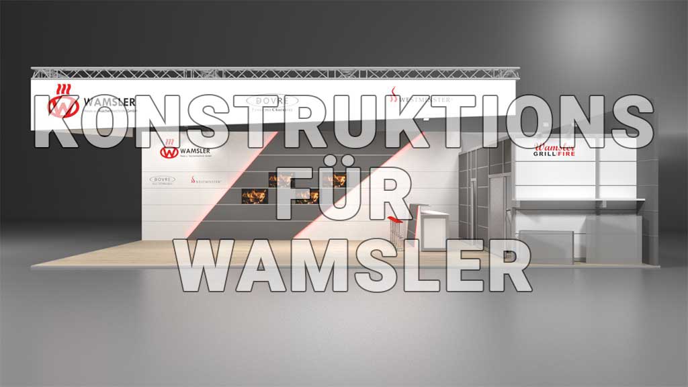
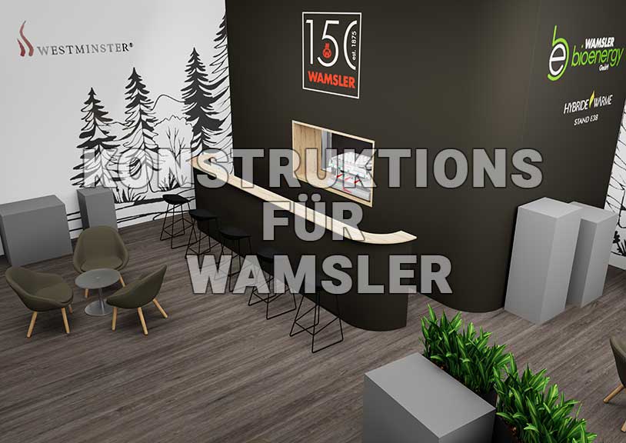
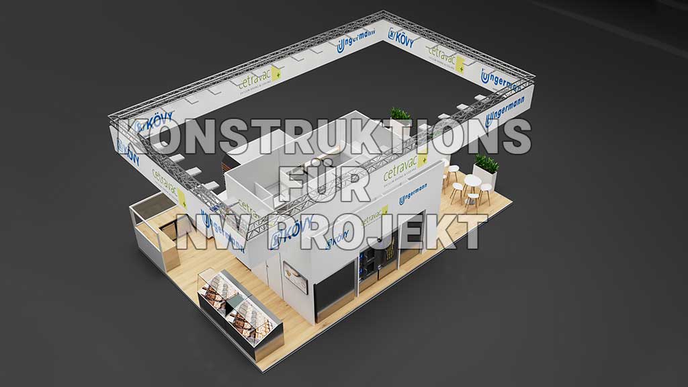
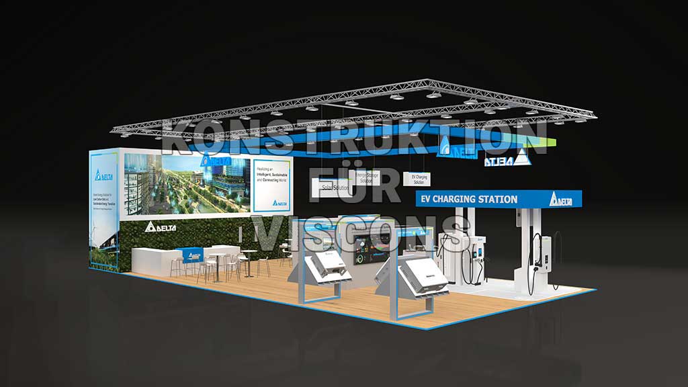
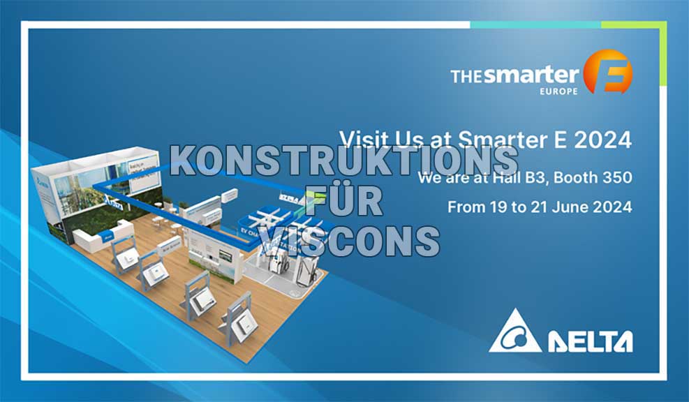
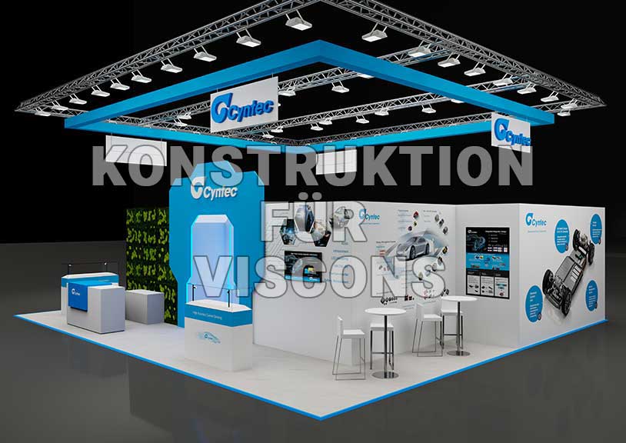
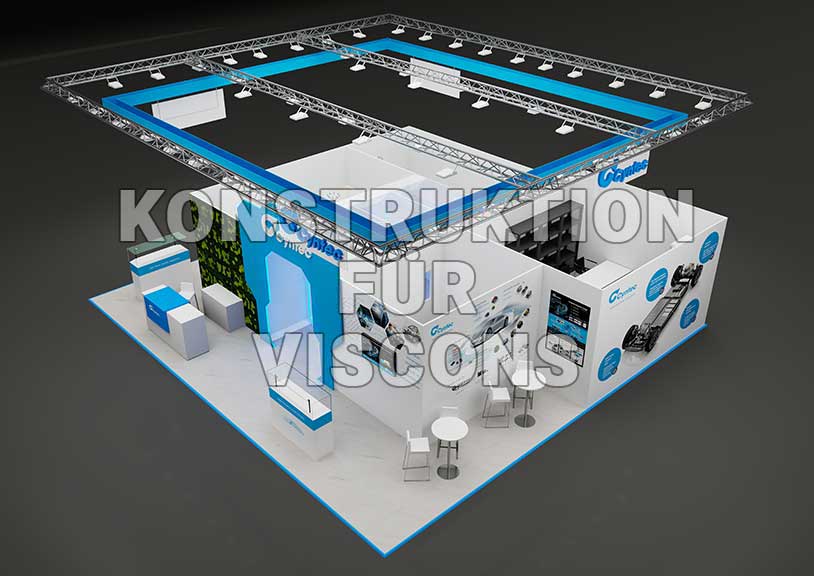
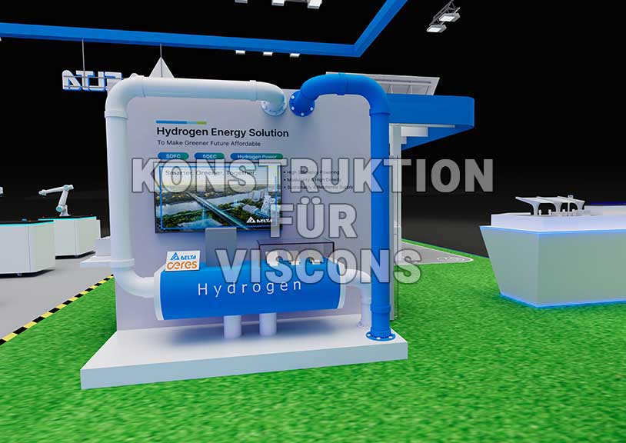
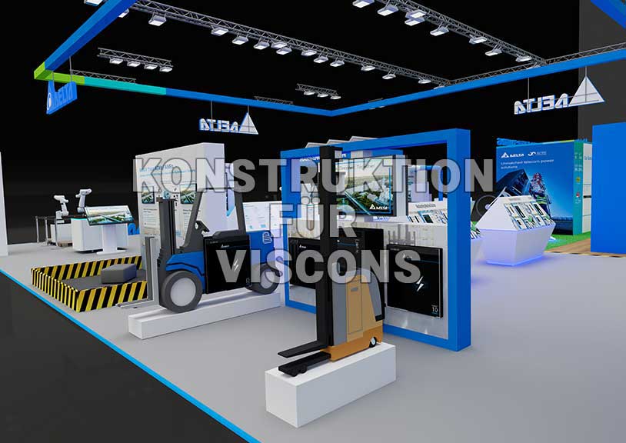
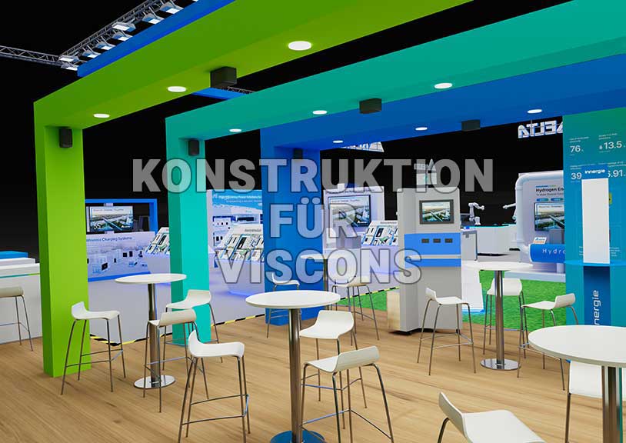
Realistic impressions – even before construction. With 3ds Max, high-quality, photorealistic renderings are created that provide a clear picture of the finished exhibition stand even before production – ideal for presentations and customer approvals.

Technical Plans

Precise planning for a smooth setup.
All necessary technical documents – from rigging point plans and electrical and water connections to construction layouts. Clear, dimensionally accurate, and trade fair-compliant documents ensure smooth implementation at the exhibition.

Sustainably planned
Future-oriented built

Well-thought-out concepts with a focus on reuse, material efficiency and ecological responsibility.

Collaboration with Exhibition Stand Builders

Efficient, collaborative, and sustainable. Exhibition stand builders gain a reliable partner – from the initial design to final implementation. Precise planning, reusable concepts, and close coordination help conserve resources and operate in an environmentally conscious manner.

Services & Fees – A Compact Overview

  • Consulting on Stand Design & Budget
  • CAD Design in Autodesk Architecture
  • Design and Detailed Planning
  • Communication with Organizers and Stand Builders
  • 3D Visualization & Design in 3ds Max
  • Photorealistic Renderings
  • Round-Round Revisions After Agreement
  • Technical Plans for Stand Approval
  • Connection and Suspension Point Planning
  • Construction Plans & Layouts for Execution
  • Project Support & Technical Coordination

Exhibition stand builders and exhibitors benefit from clearly structured CAD designs and compelling 3D renderings. The fee covers the complete technical planning – ensuring a smooth handover to the stand builder and a convincing presentation.

PROJECTS IN MOTION

Trustworthy partnerships in trade fair construction

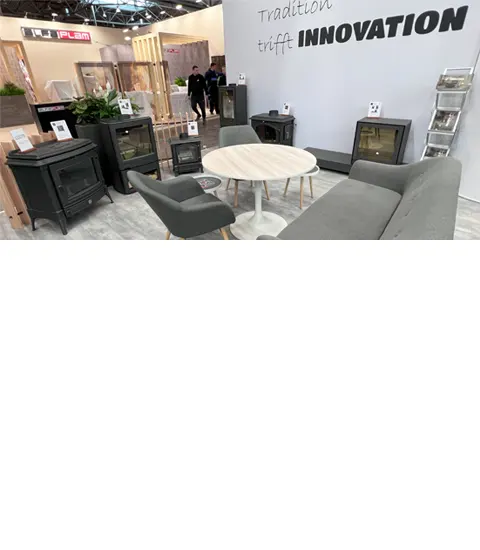
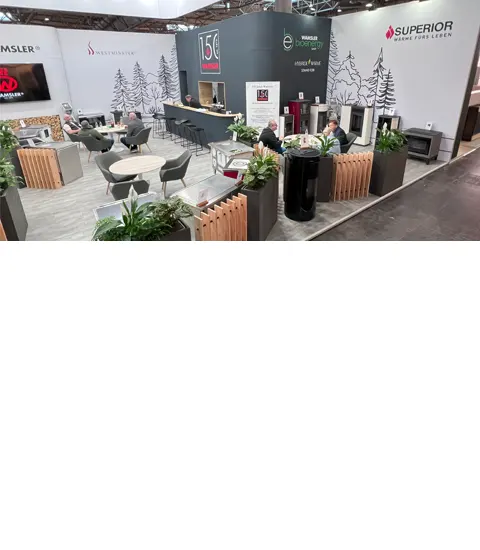
Long-standing partnerships with select exhibition stand construction companies ensure seamless implementation – from the initial concept to the finished stand. Together, we create trade fair presentations that are both technically impressive and visually captivating.

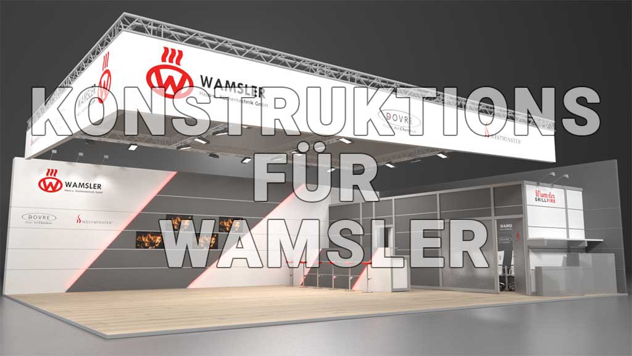
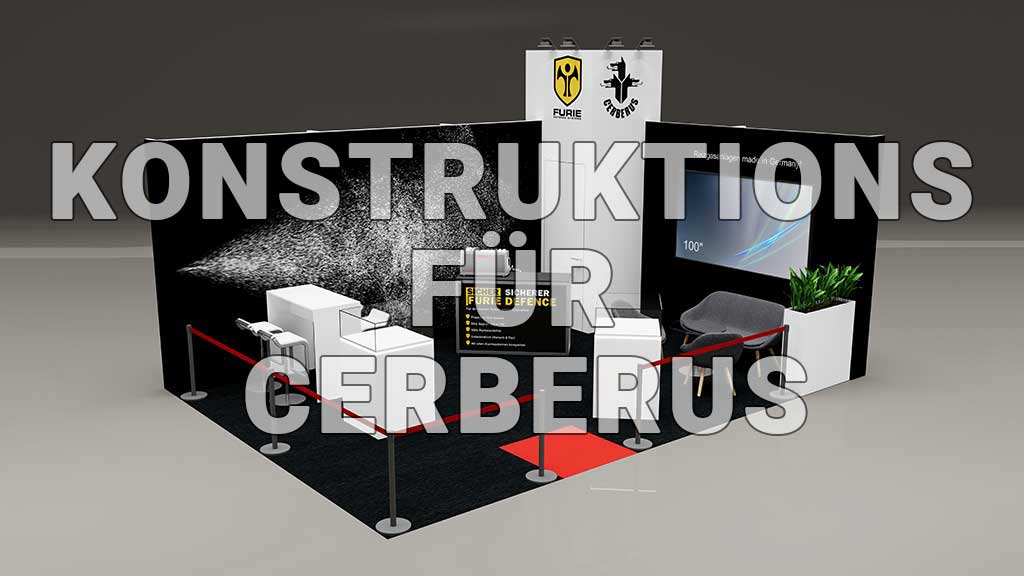
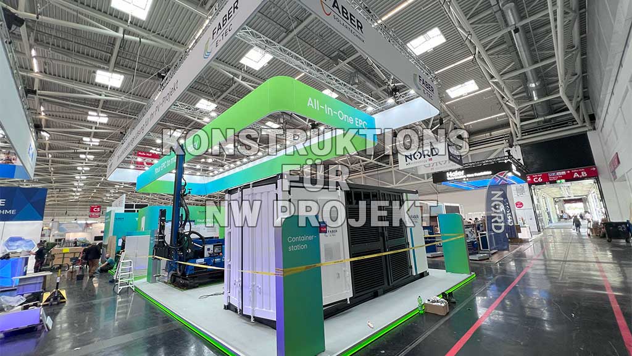
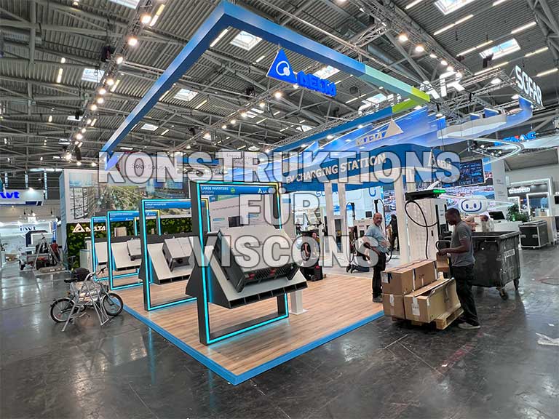
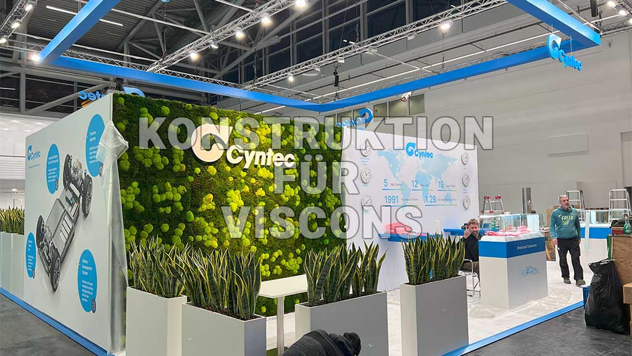
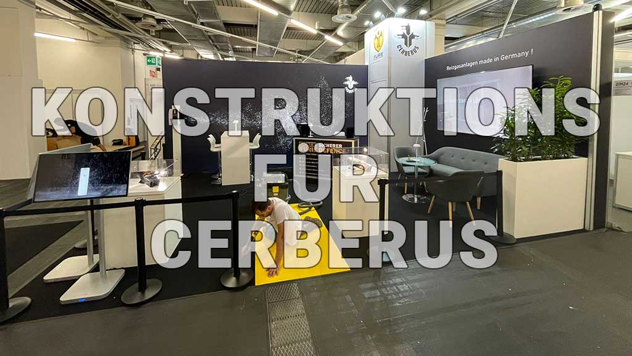
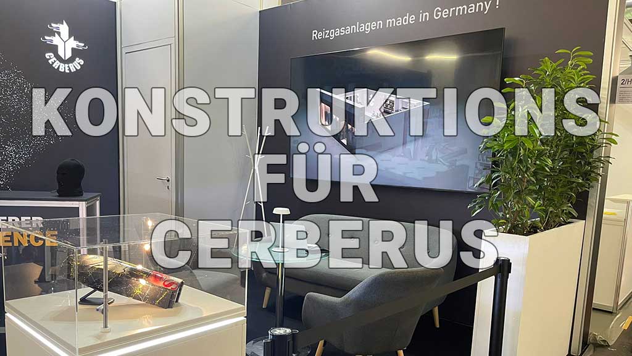
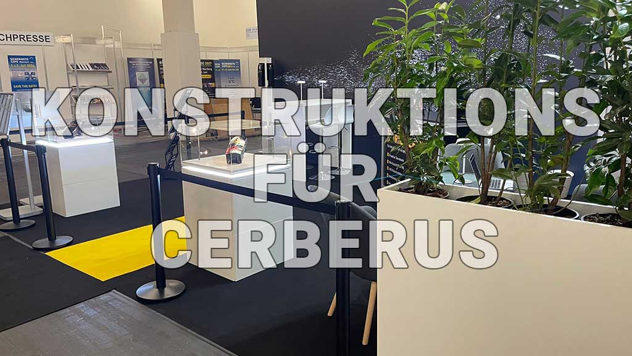
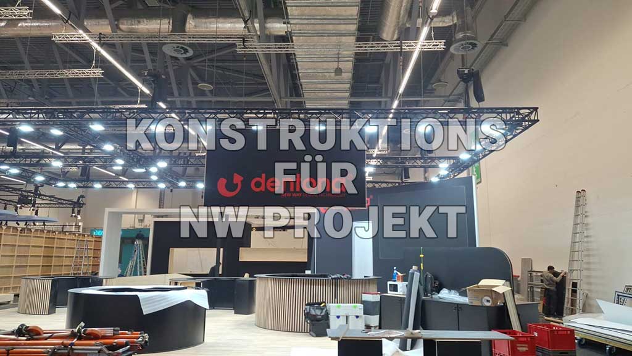
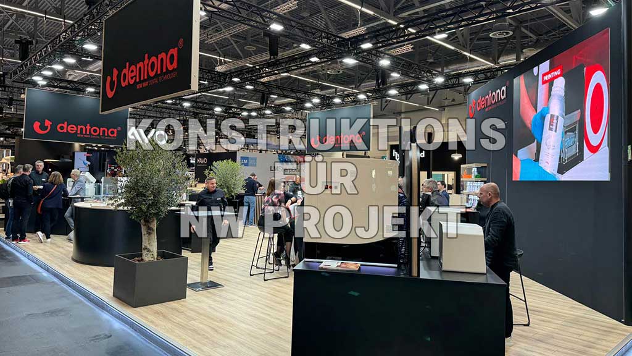
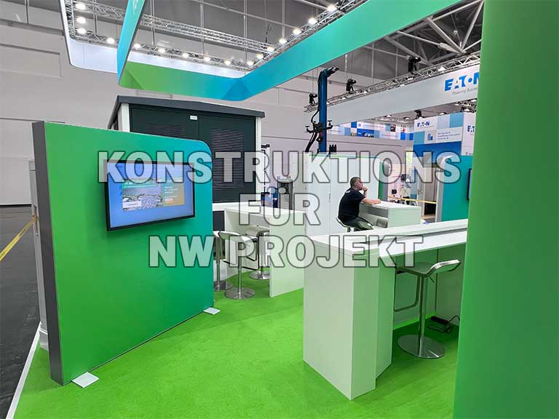
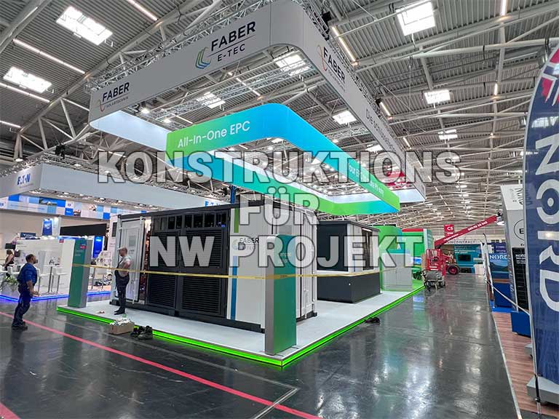
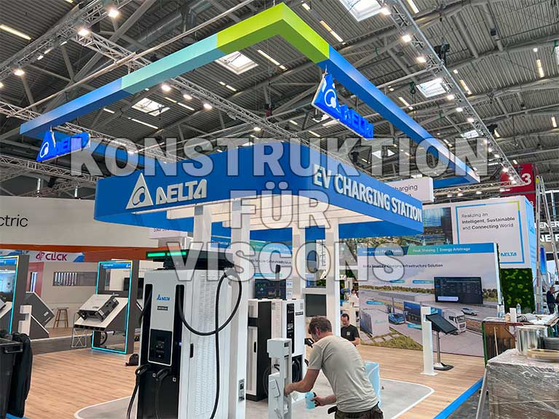
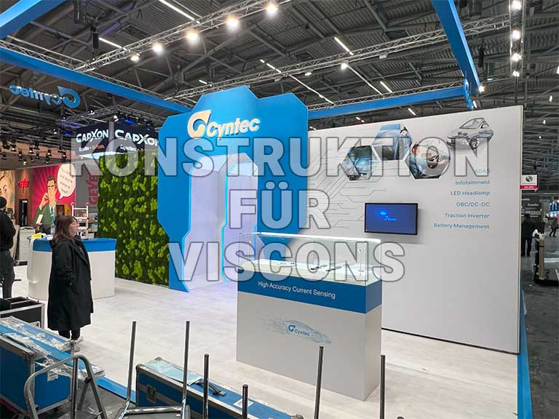
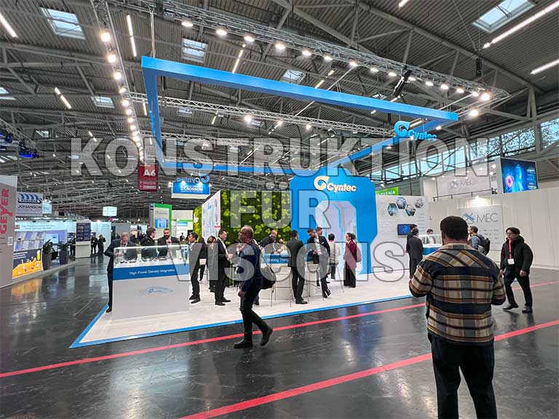
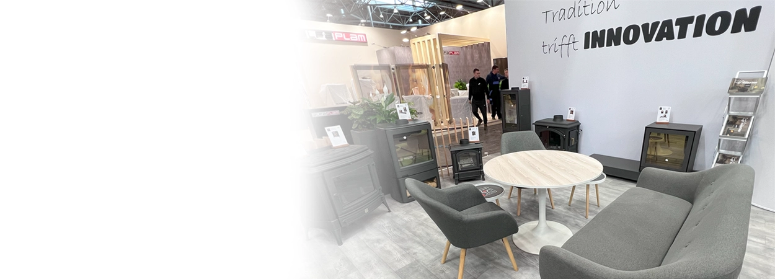
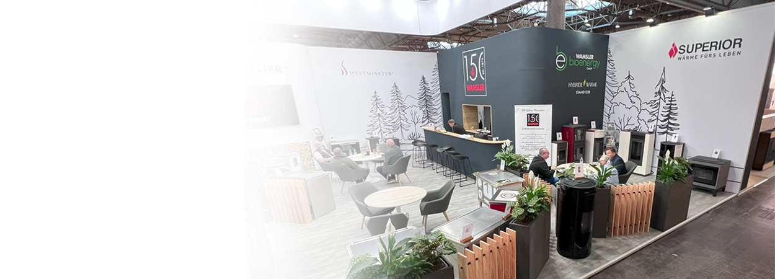
CONSTRUCTION & DESIGN – PROJECTS FROM CLIENT ORDERS

A look behind the scenes:

From the initial idea to the final presentation:

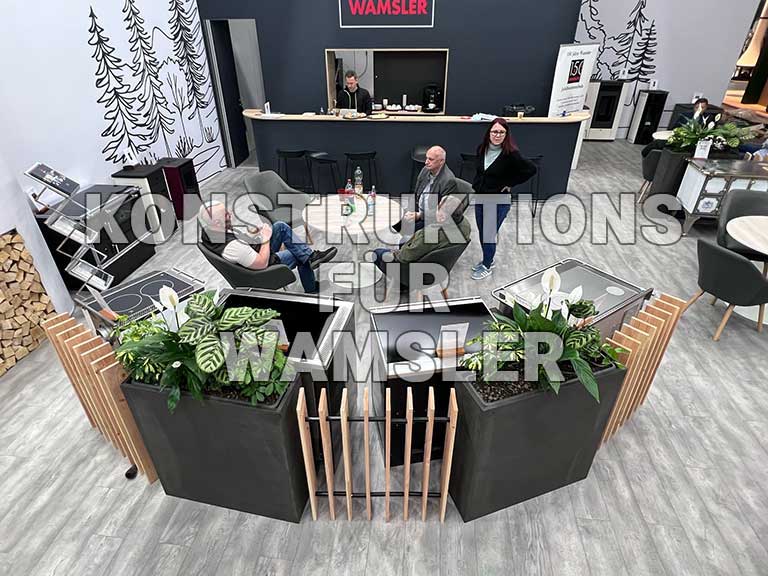
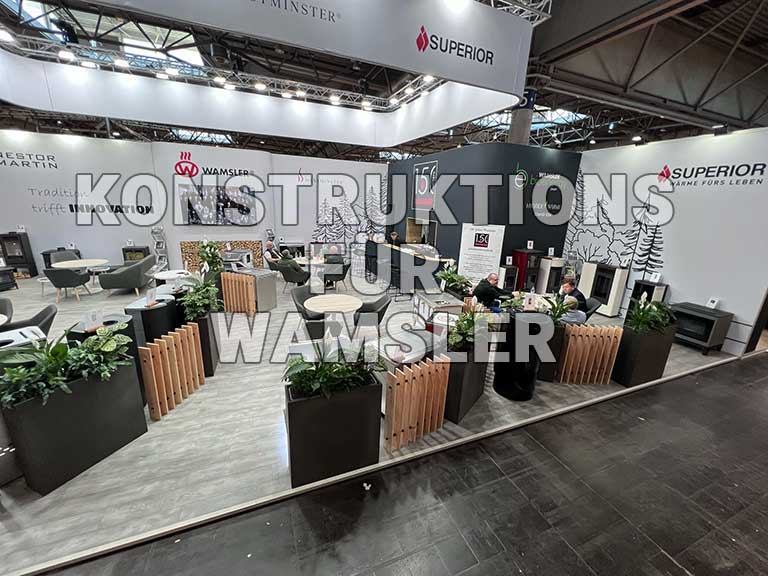
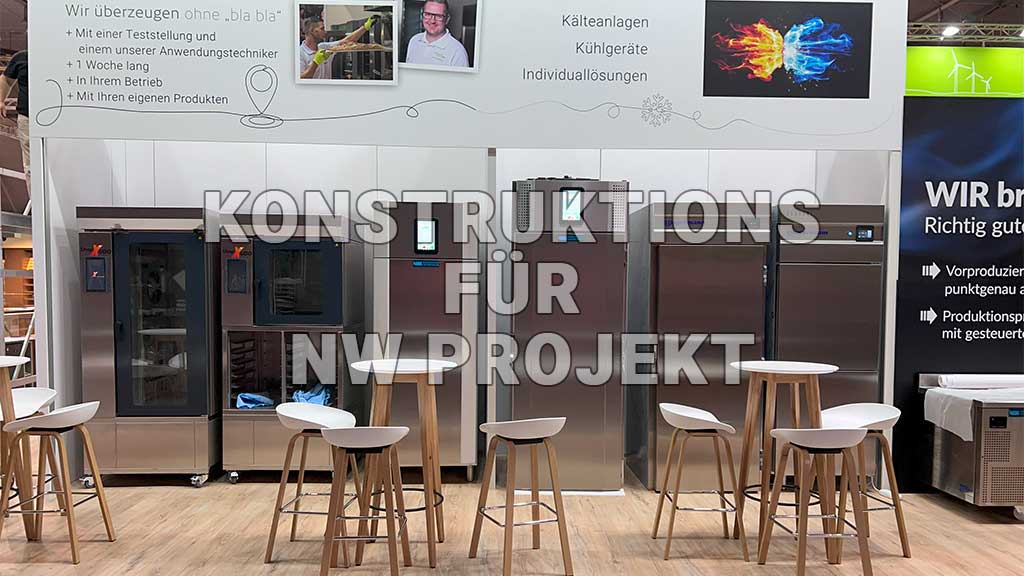
A selection of completed client projects – engineered with precision, visualized with passion.

Technical planning that inspires –

CAD & 3D for your success

Precise CAD design and impressive 3D visualizations create the foundation for trade fair appearances that leave a lasting impression. Successful exhibition stands begin with compelling designs – visually striking, technically precise, and functional down to the last detail.